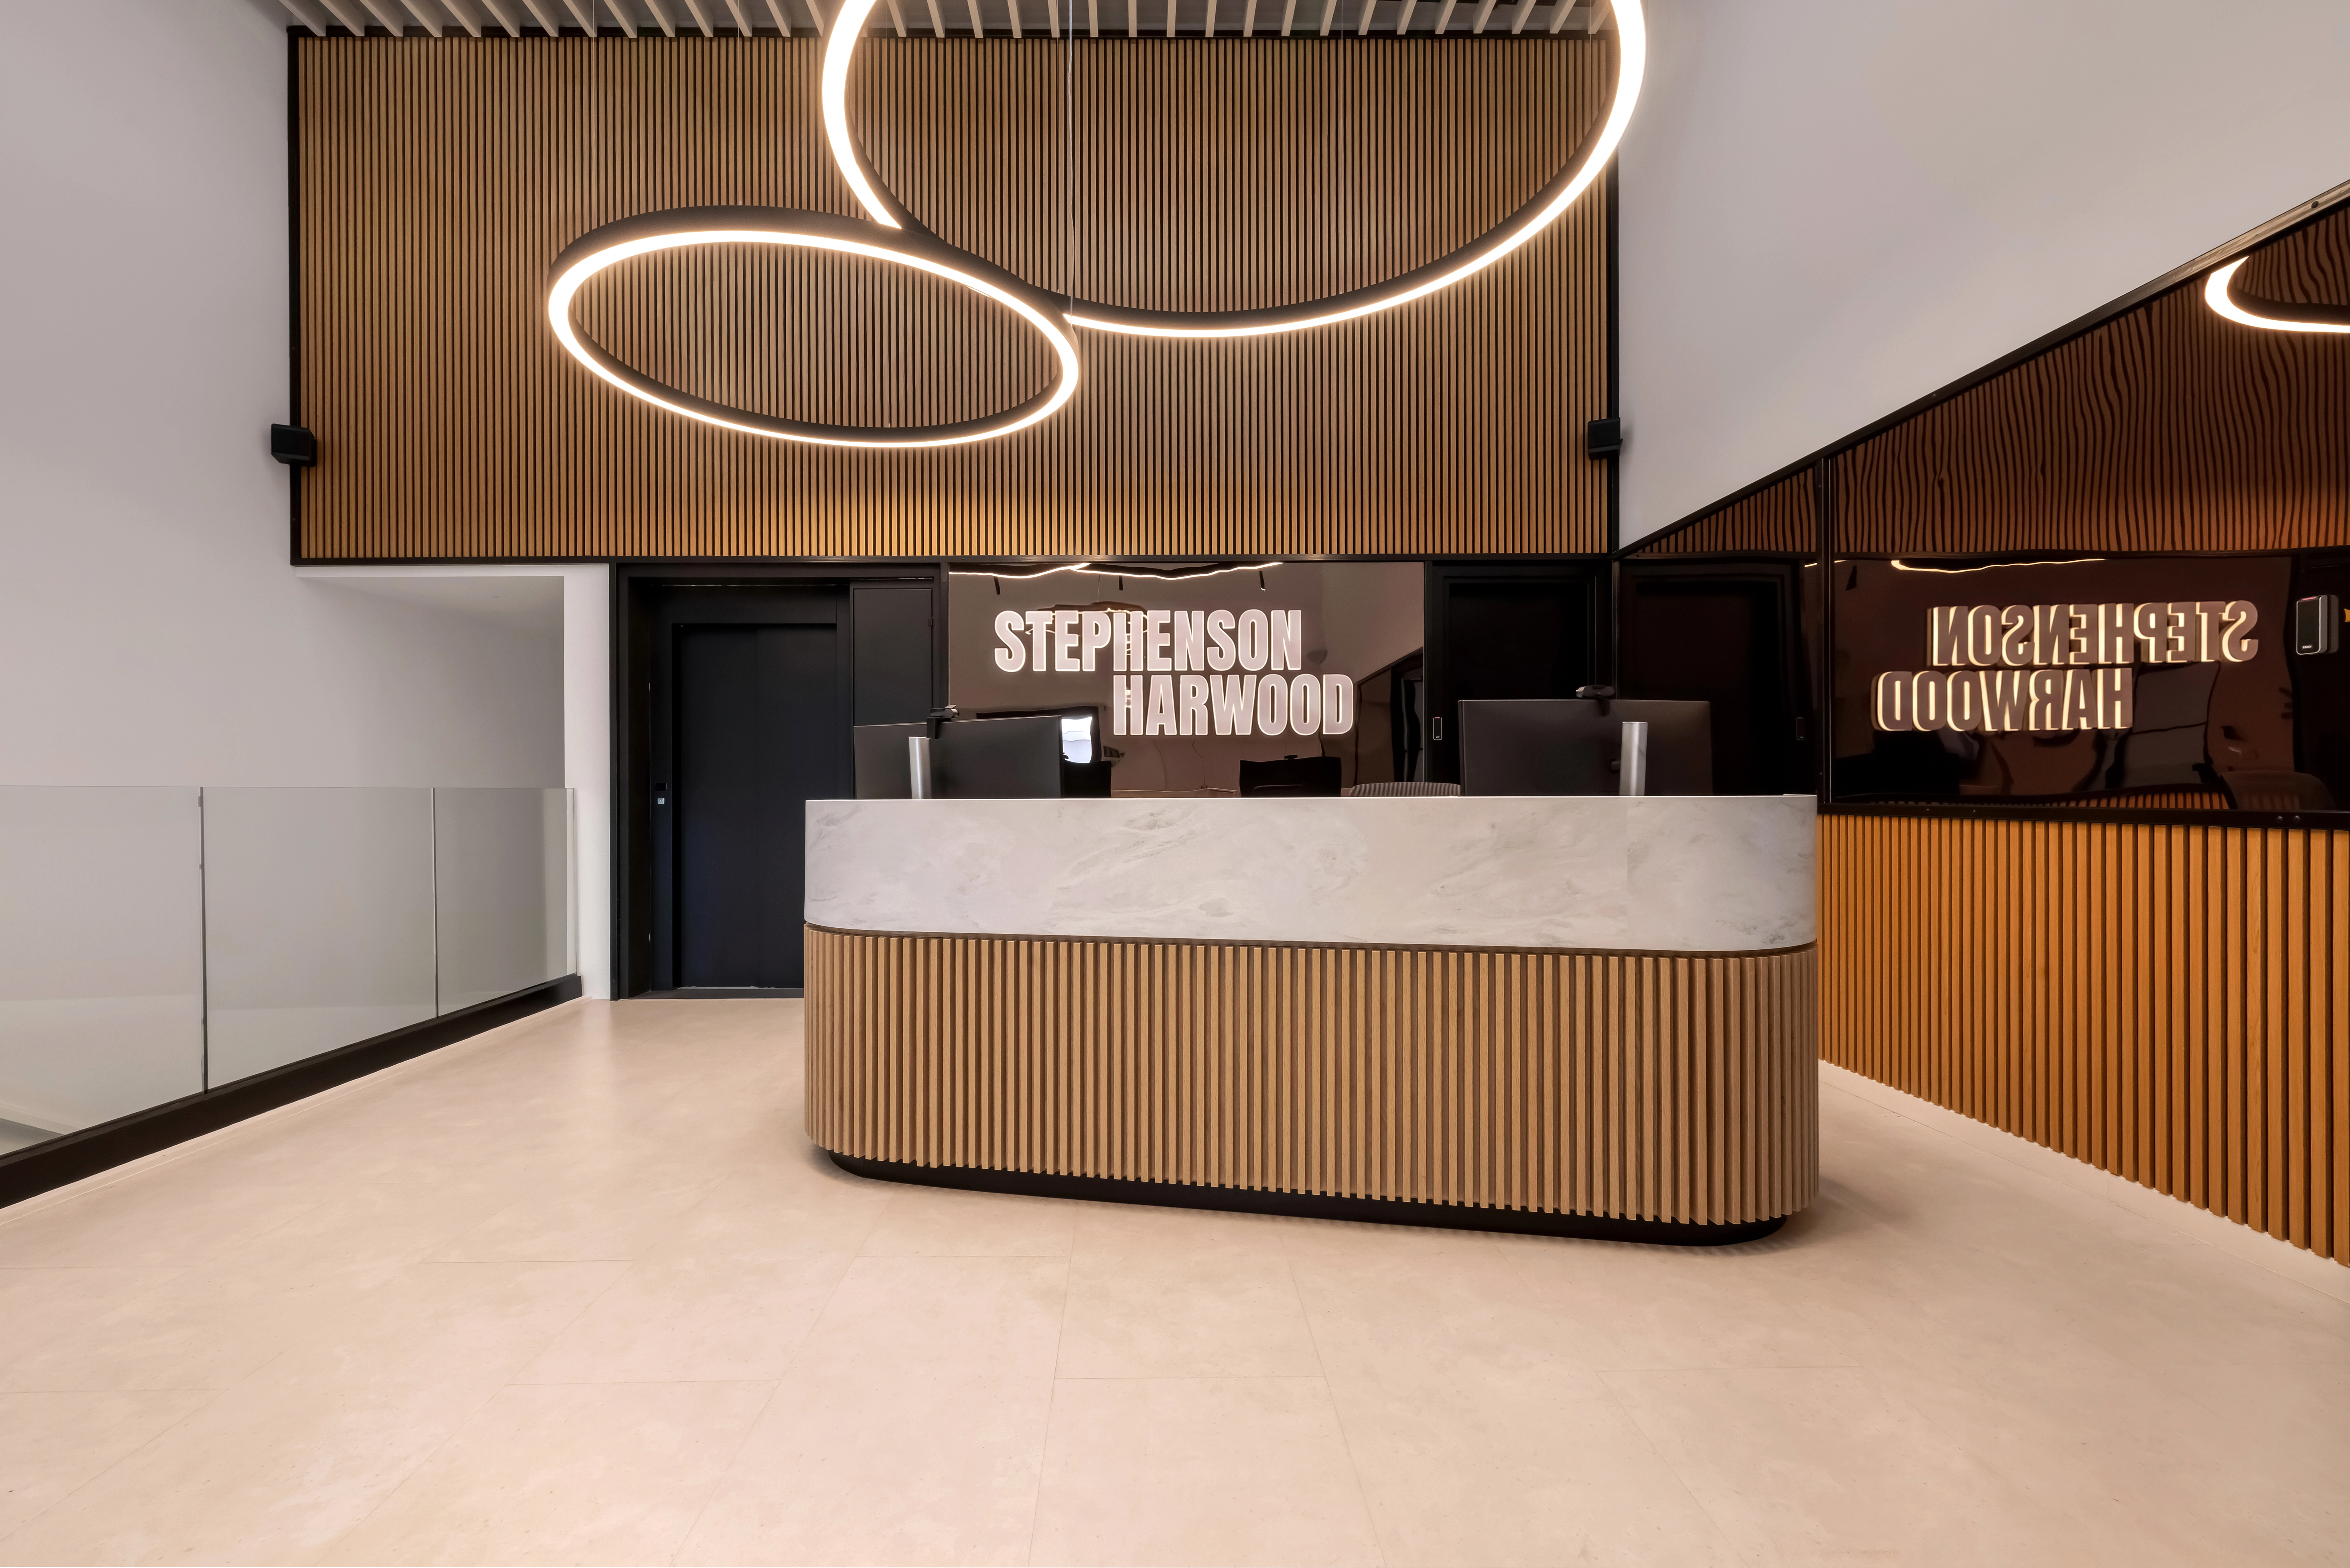
 Stephenson Harwood Offices
Stephenson Harwood Offices
I never set foot in that building while I was working on it. I learned it from plans and from a model on a screen, and tried to imagine, as carefully as I could, what it would feel like to arrive there for the very first time.
The brief
A&M took three floors of a renovated building in Palaio Faliro and made 1,500 square metres of offices for Stephenson Harwood, a law firm with people all over the world. It was built in two phases, so that everyone could move in and keep working while the rest was still going up around them, and my part came in two rounds as well. Signage, wayfinding, the frosting on the glass, the signs on the washroom doors, and the artworks and wallpapers that went into almost every room.
The idea
I worked it all out from floor plans, and then I went inside the 3D model and walked around in it, the way a visitor would, just to feel the place. Within about a minute I was lost. The corridors are long and narrow, a little like the carriages of a train, and from one end you simply cannot see what is waiting at the other. It was the most useful minute of the whole project. So the lettering stays gentle wherever it can. The architecture is oak and black frames and a great deal of glass, and it has a calm about it that I did not want to disturb. The name at reception sits large and still behind the desk, the frosting on the meeting rooms gives people their privacy without closing them in, and the washroom signs are drawn in the same quiet hand as everything else. The stairs were where I was allowed to raise my voice a little. That sign is a metre tall: an arrow that starts to climb, turns into steps, and arrives at a 3. It is that big so you can recognise its shape from the far end of one of those long corridors, long before you could read a word. I loved making it. And then there are the things the photographs do not show. Following the firm's guidelines, I made framed artworks and wallpapers for nearly every space in the building, so that each room has something of its own to look at. They are some of my favourite pieces of the whole job, and almost none of them made it into the pictures, which is a small heartbreak I have made my peace with.
The detail
I took all of it from the first sketch through to production, and that second half is the part I love most. The drawing is the easy bit. The rest is talking to suppliers, asking for samples, checking them against the finishes the architects had chosen, and discovering that something which looked perfect on the screen was quite wrong on oak, or on glass, or on a woven surface. Then asking for another one. Three materials, three completely different ways of going wrong, and every one of them taught me something I did not know when I started. I stayed with it until everything was delivered, and I learned a great deal from the people who actually make these things — they have forgotten more about vinyl and frosting than I will ever know.
- Signage, wayfinding, glass frosting, washroom signage, framed artworks and wallpapers for Stephenson Harwood, Palaio Faliro, Athens
- 1,500 m² across three floors, delivered in two phases
- Worked from floor plans and a 3D model, then taken from sketch through production with suppliers and samples, until delivery
- Designed in-house at A&M Architects, as part of their team
- Photography: Louisa Nikolaidou
- Intellectual property of A&M Architects AE · files are presented with the permission of A&M Architects AE
Since then
The offices were published on Office Snapshots in September 2026, and on Archilovers. It was a long project, in two rounds, and seeing the photographs of it finished — a building I had only ever known from plans and a screen — was a strange and lovely moment. It looked just like I had imagined, only real.