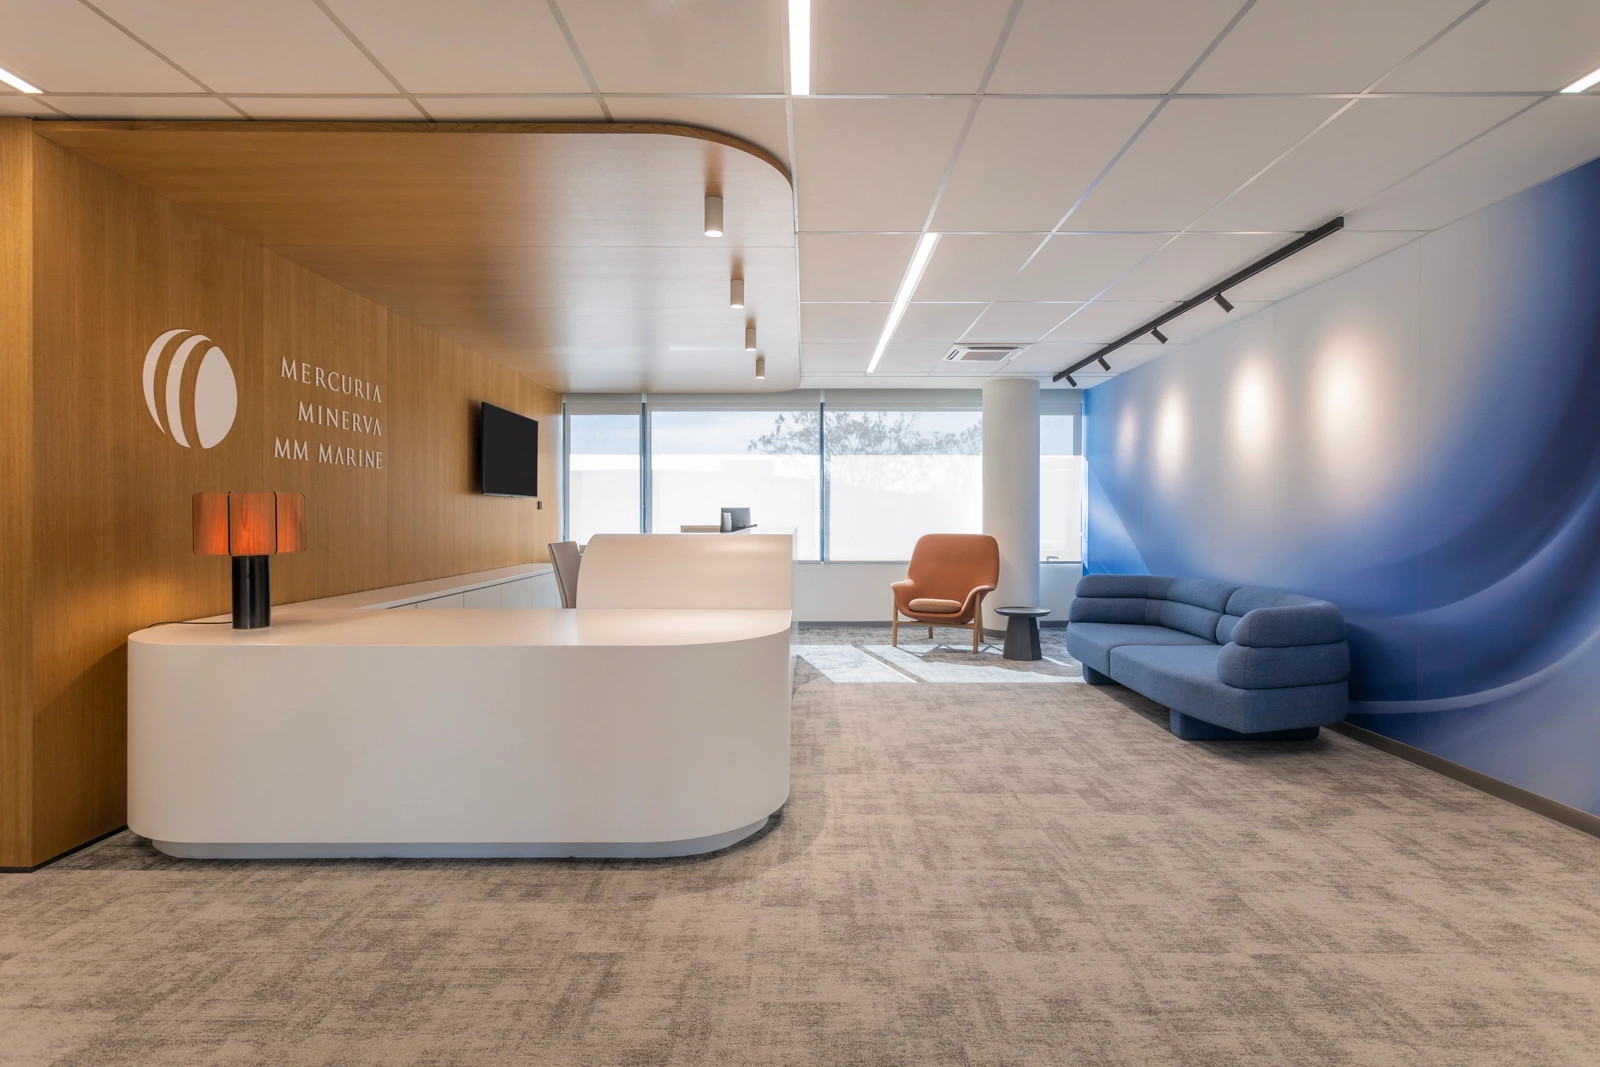
 Mercuria Offices
Mercuria Offices
I walked into a world I had never worked in, and the first thing on my desk was a project that was still looking for its direction.
The brief
This was the first thing I was given at A&M, almost on my first day. Offices for three maritime companies, Mercuria, Minerva and MM Marine, across two floors of a newly renovated building in Marousi. There had already been proposals for the graphics, but the project had not yet found its direction. There was no meeting for me and no debrief, only the earlier presentation with a few comments the client had left on the PDF. And I had never done this kind of work before. I could not yet read a floor plan properly. I would look at one and honestly not be sure what I was seeing.
The idea
So I read those comments the way you read a letter from somebody you have not met yet, trying to hear what they meant and not only what they wrote. Instead of one answer, I brought three. The first corrected the earlier proposals exactly as the comments asked. The second went further, towards what I believed the client really wanted but had not quite said. The third was how I would do it myself, if it were up to me. They chose the third. It is all about light on water. On the glass of the meeting rooms, the frosting runs in long bands that ripple and break the way reflections do on the surface of the sea, so the rooms keep their privacy and the corridor stays full of light. In one of the rooms a whole wall becomes the sea, layers of blue fading into each other like a horizon on a hazy morning. At reception the three names sit quietly on the oak beside the mark. And the smallest things — the room names, the numbers on the lockers, the washroom signs — share the same little drawn line, so the whole floor speaks in one voice.
The detail
It was also the first building site I ever walked onto. The plans were not enough for me yet, so I went to see the floors while they were still bare concrete and cables. Standing there, I finally understood what I had been looking at on paper: where the light came in, how long the corridors were, how close you would be to the glass as you walked past it. From that first sketch I took everything through to production — talking to suppliers, asking for samples, holding the frosting up against real glass, and asking again when it was not right. Every step of it was new to me, and I learned something from each one.
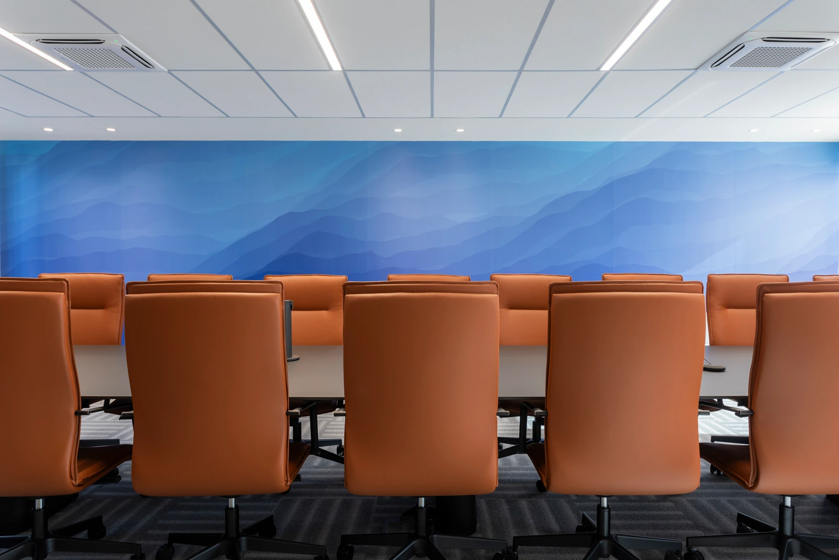
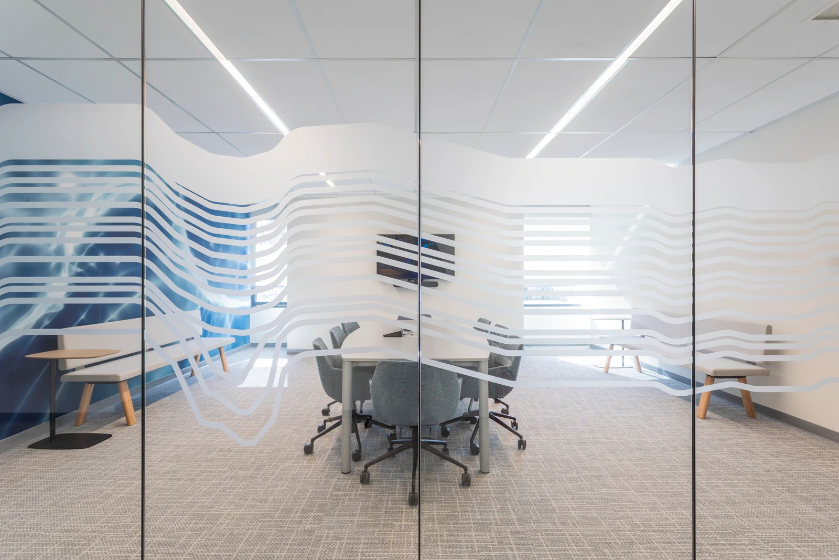
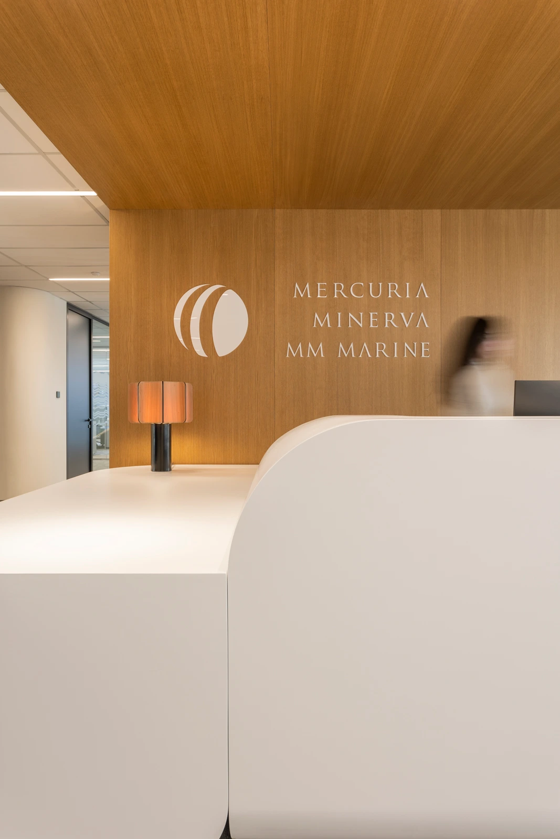
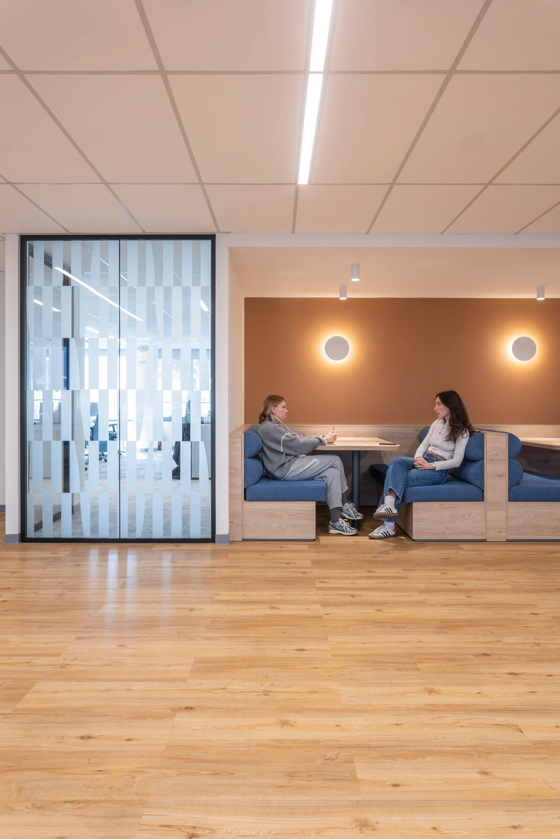
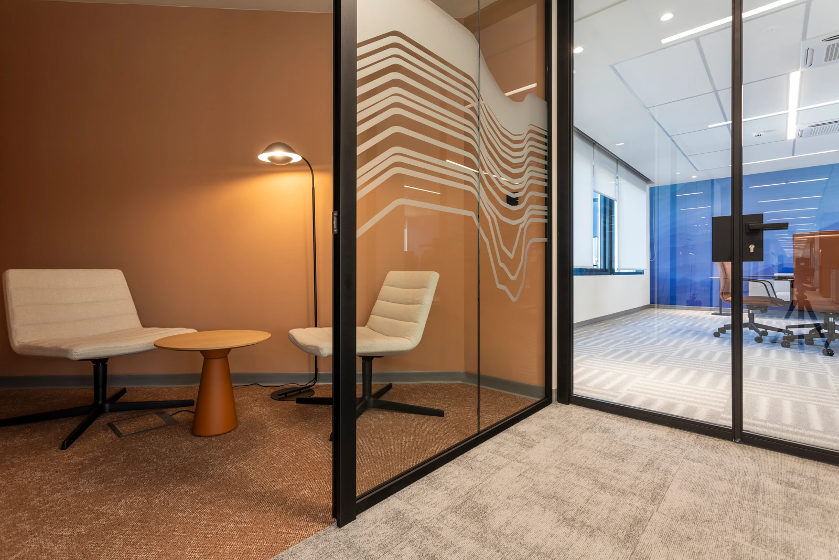
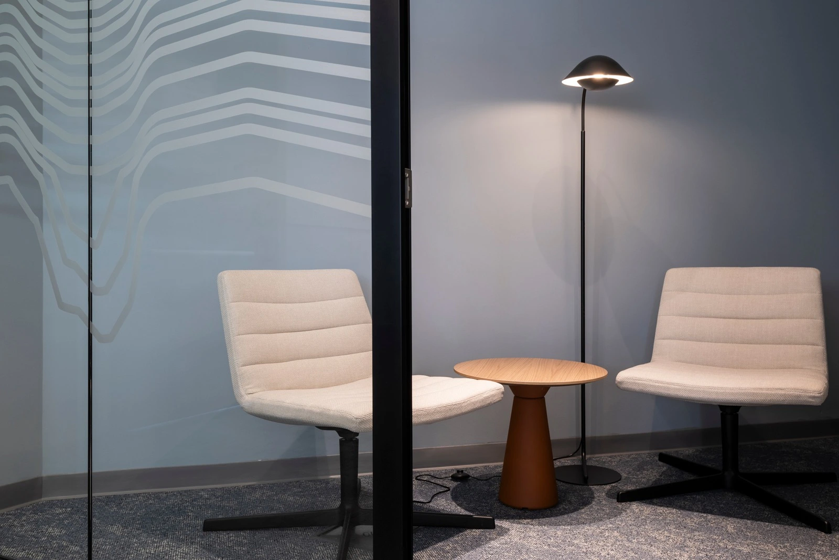
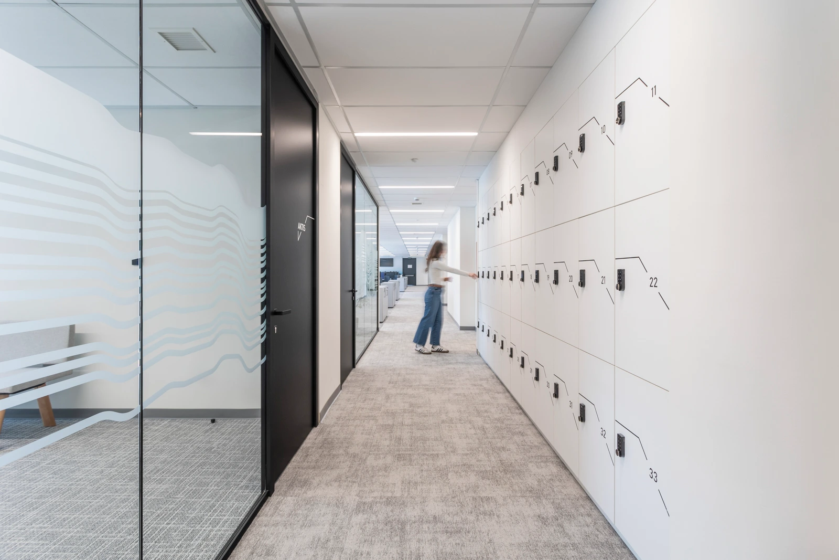
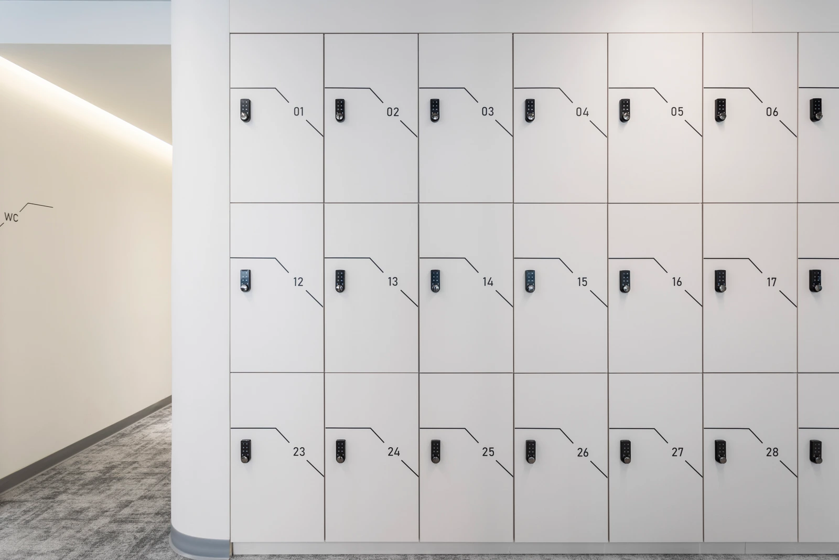
- Graphic design for the offices of Mercuria, Minerva and MM Marine, SOROU 18, Marousi, Athens
- 2,000 m² across two floors, completed 2025
- Glass frosting, murals, reception lettering, signage and wayfinding
- Three routes presented; the client chose the third
- Taken from sketch through production with suppliers and samples, until delivery · designed in-house at A&M Architects
- Photography: Spyros Hound Photography
- Intellectual property of A&M Architects AE · files are presented with the permission of A&M Architects AE
Since then
The client was delighted with the full presentation and said so very generously. For a first project, in a new place, in a field I had never worked in, that meant more to me than I can easily say. This is the project that taught me to read a floor plan, to walk a site, and how much you can hear in a few comments on a PDF if you really listen.